The house · Five bedrooms
The building
Original timber framing, a slate roof, white wisteria along the whole south front. Upstairs the oak frame rises to the ridge: the bedrooms have no ceiling, they have a cathedral roof. Below are the living rooms — an arched hall, a ground-floor sitting room, ochre walls and framed prints from floor to ceiling. Nothing here was decorated. It was gathered.
Ground floor
The sitting room
downstairs.
First floor · Overlooking the pool
The small sitting room
upstairs.
Bedroom 1 · Ground floor · 100 m²
La Suite Coloniale
I.
La Suite Coloniale I
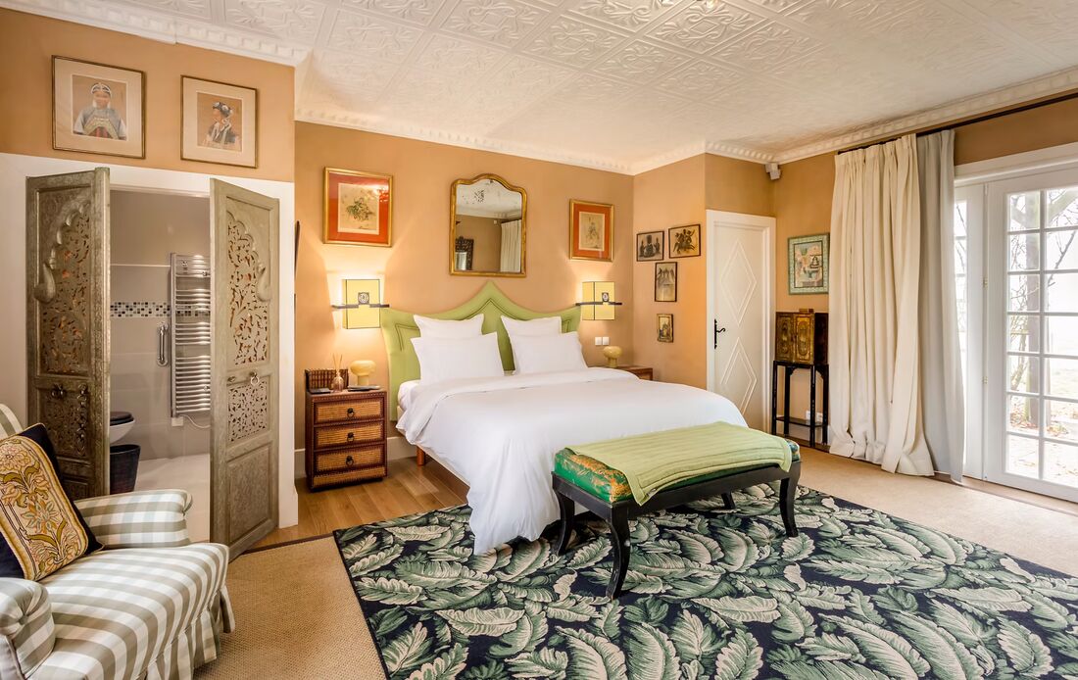
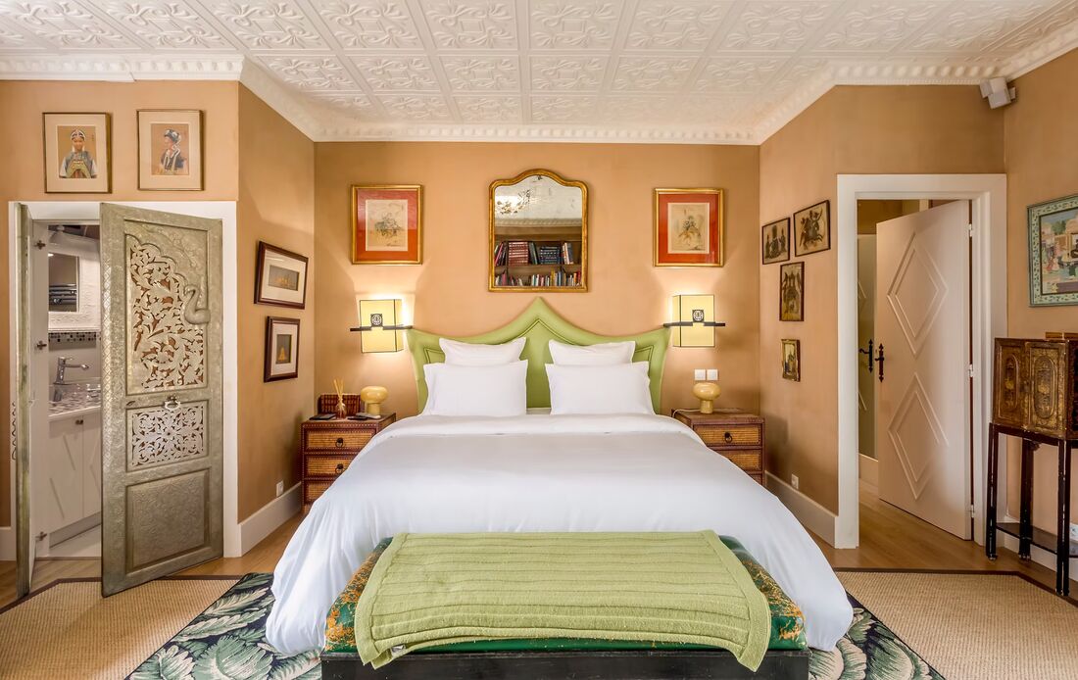
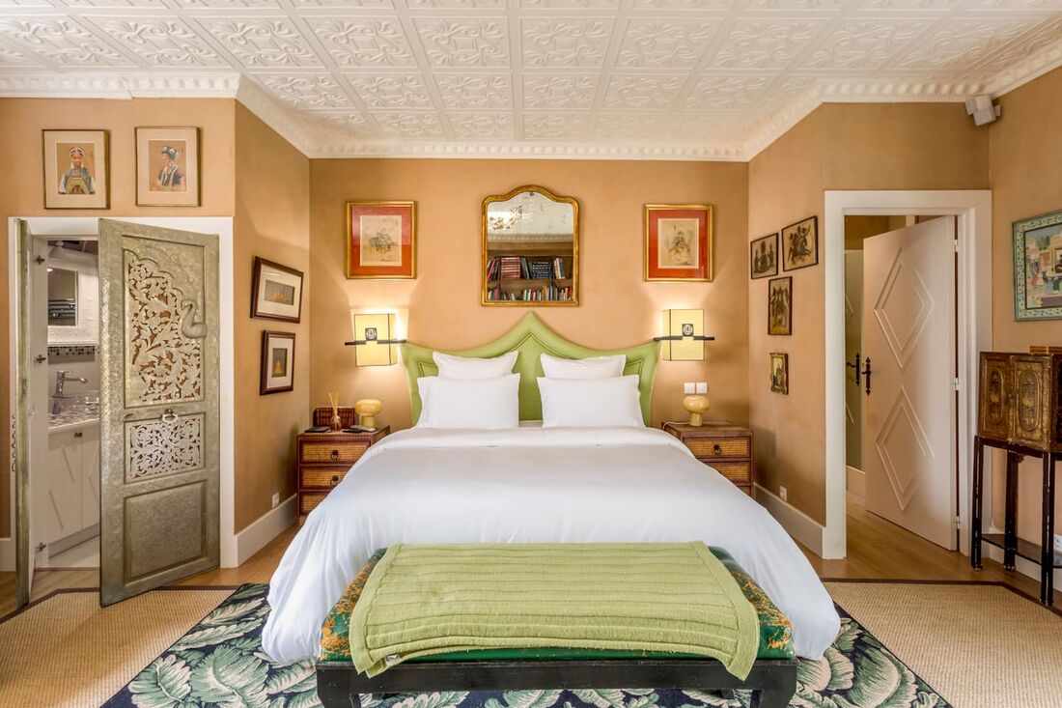
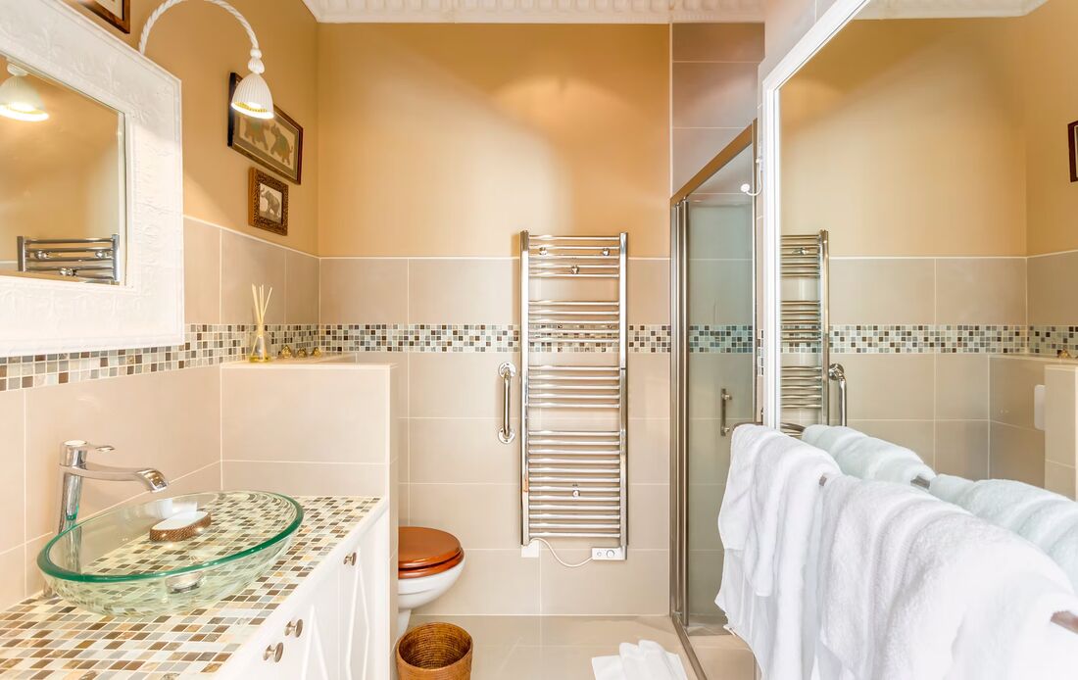
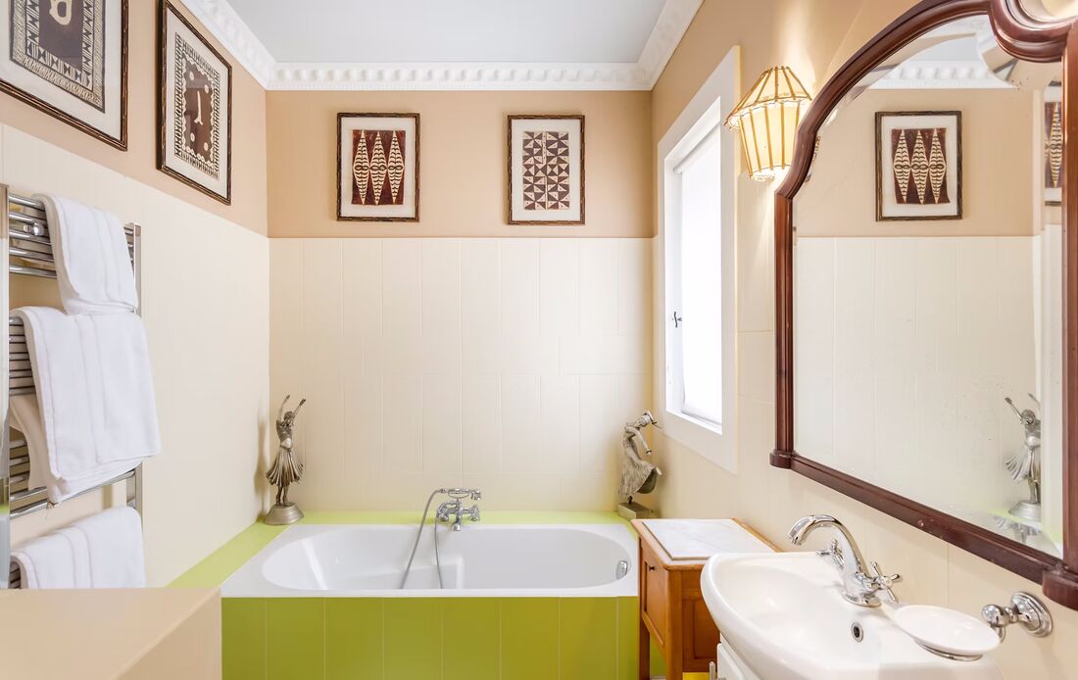
On the ground floor, opening onto the garden and the pool through its French windows. A pressed-tin ceiling, ochre walls, an almond-green headboard, a banana-leaf rug and a carved Eastern door through to the bathroom. The room borrows from the great colonial houses without tipping into pastiche — every piece was brought back from somewhere, none of it chosen from a catalogue.
Bedroom 2 · Ground floor · Interconnecting
La Suite Coloniale
II.
La Suite Coloniale II
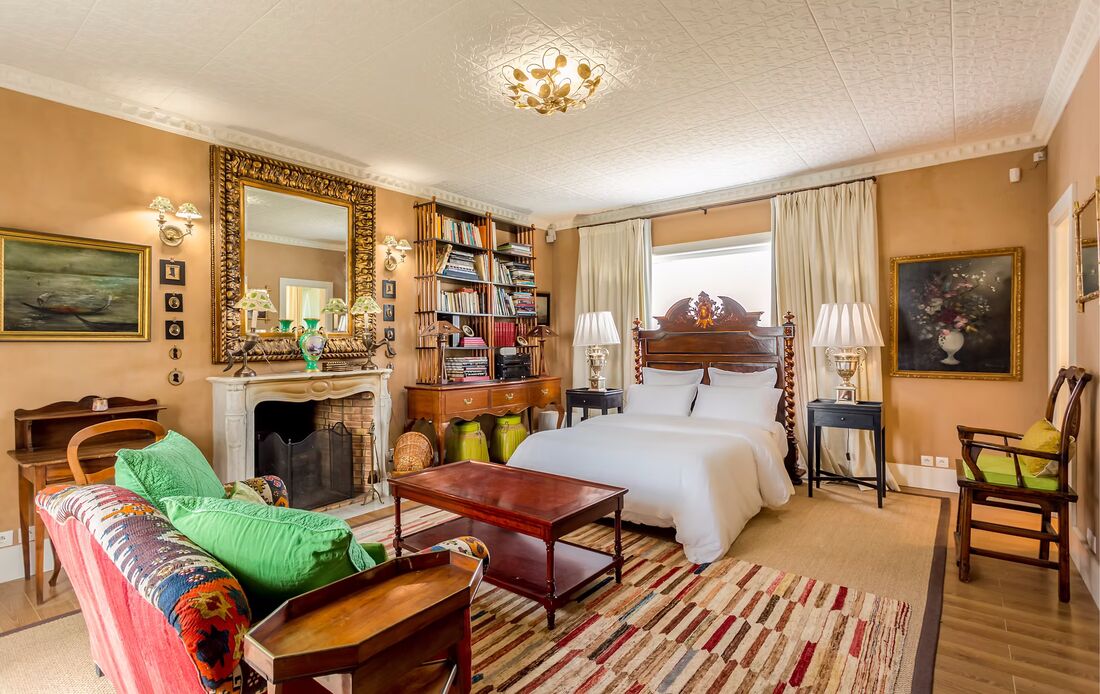
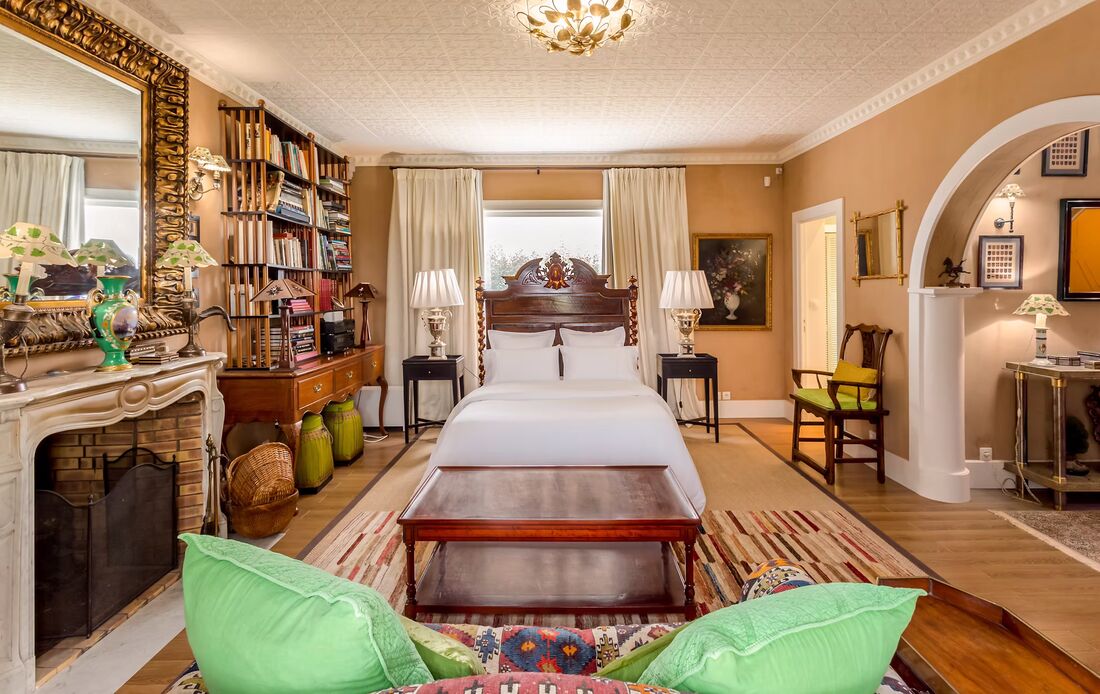
It connects to the first, which is the whole point: two rooms you can open into one another or shut apart, depending on who is coming. A carved wooden headboard, an arch through to a sitting room with a fireplace, a wall of books and bright sofas. The space we give to families, or to anyone who wants to close a door without leaving the others behind.
Bedroom 3 · First floor · 70 m²
La Junior Suite
Bleue.
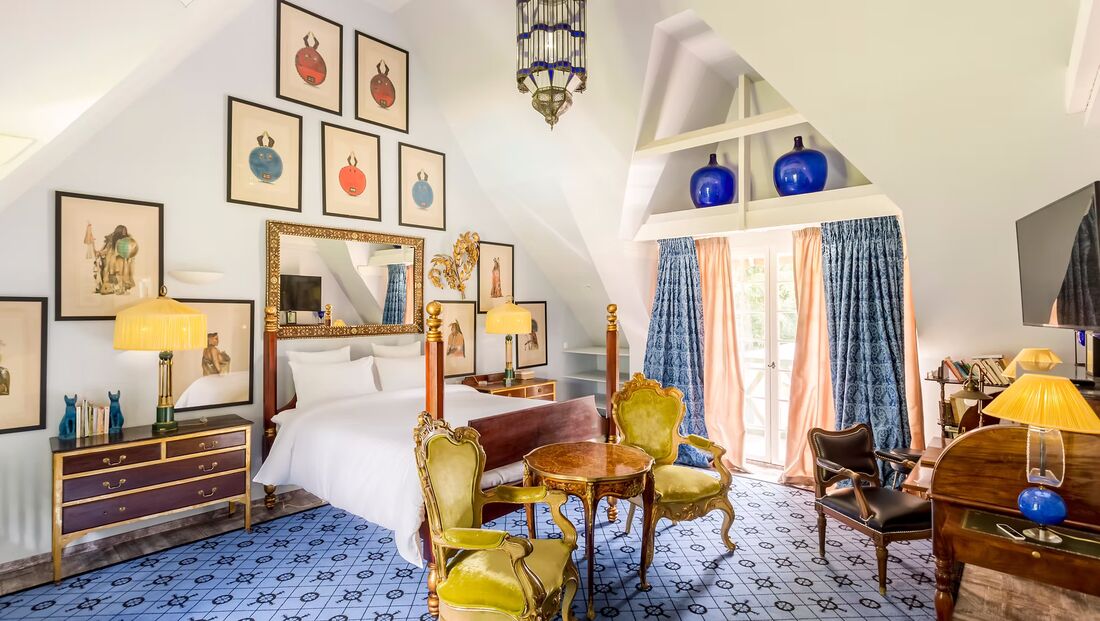
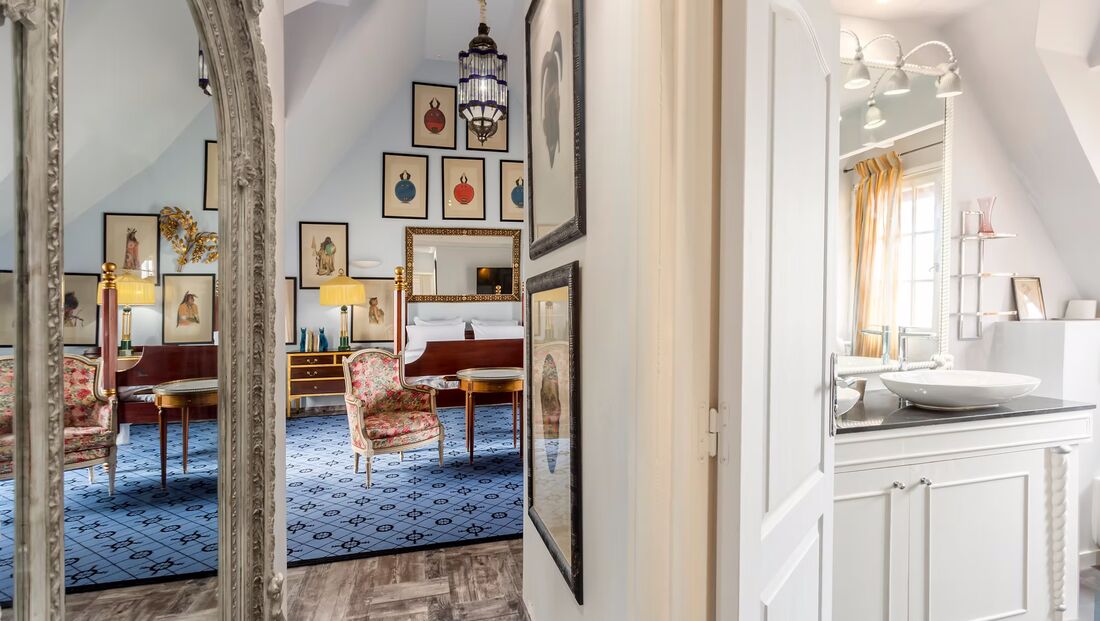
La Junior Suite Bleue
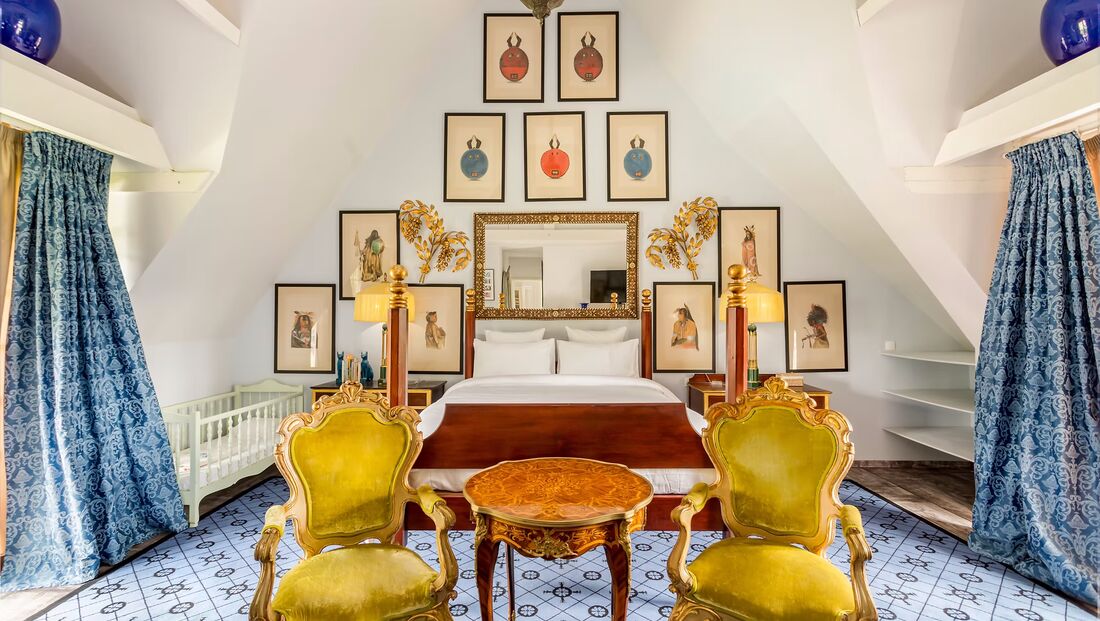
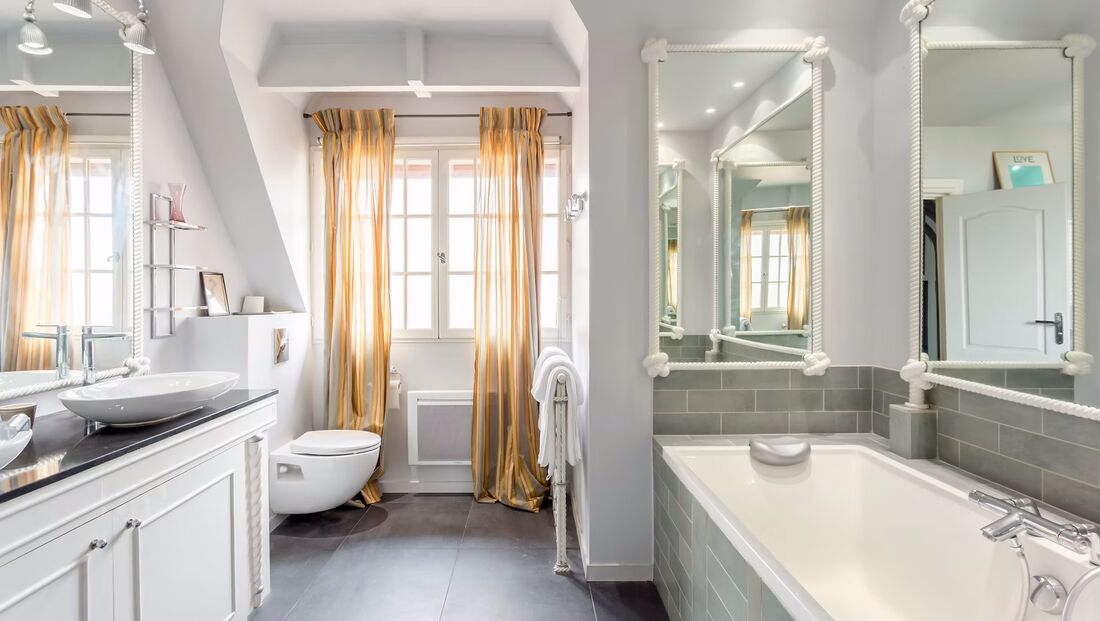
Seventy square metres on the first floor of the Pressoir, under an oak frame that climbs to the ridge. A patterned blue rug runs the length of the room, a whole wall of frames and masks answers it, and the gilt armchairs finish the job. The largest room upstairs, and the only one whose bathroom is shared with nobody.
Bedroom 4 · First floor · Private terrace
La Junior Suite
Rose.
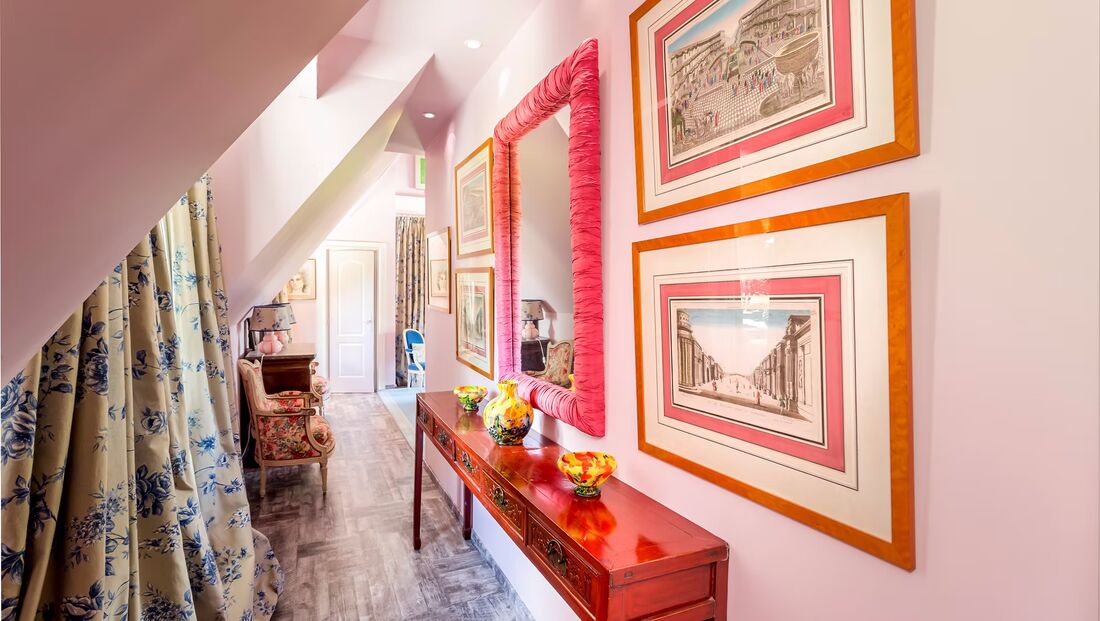
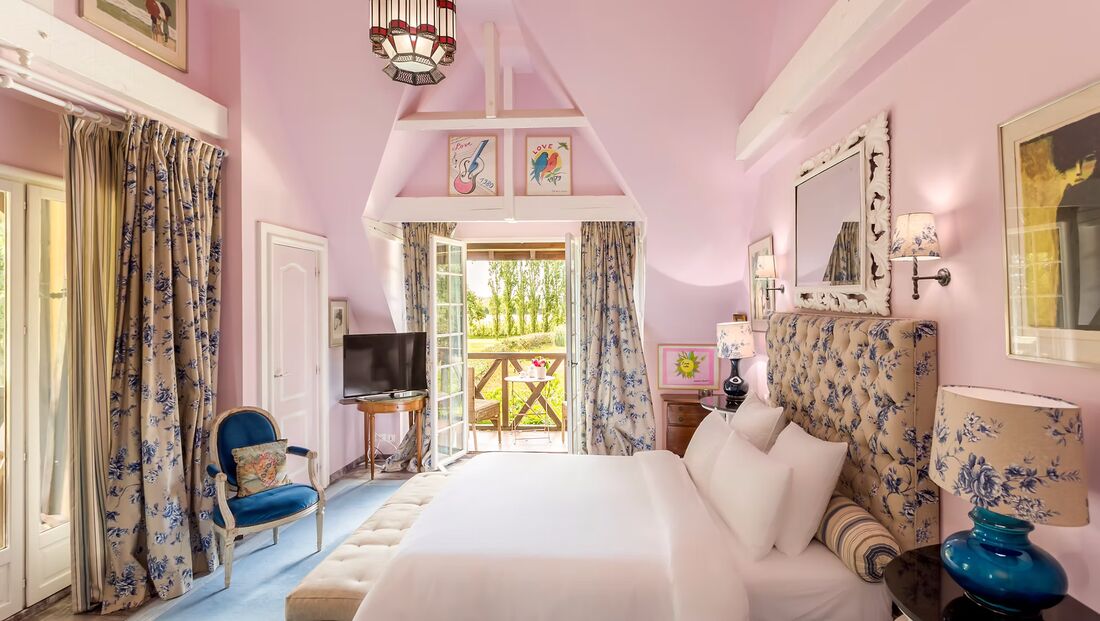
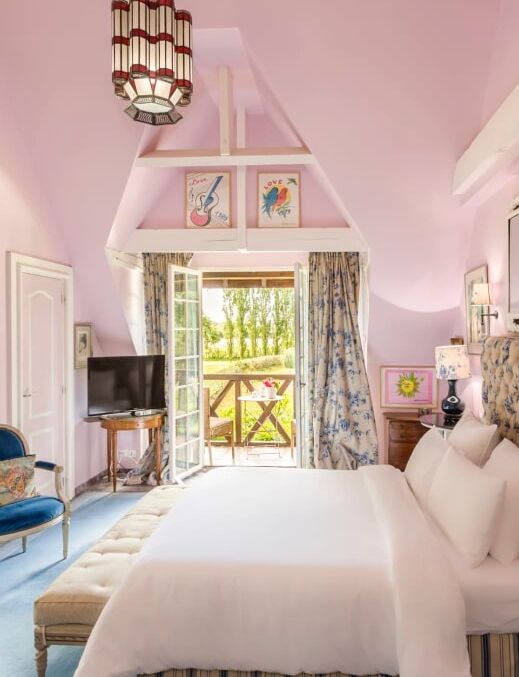
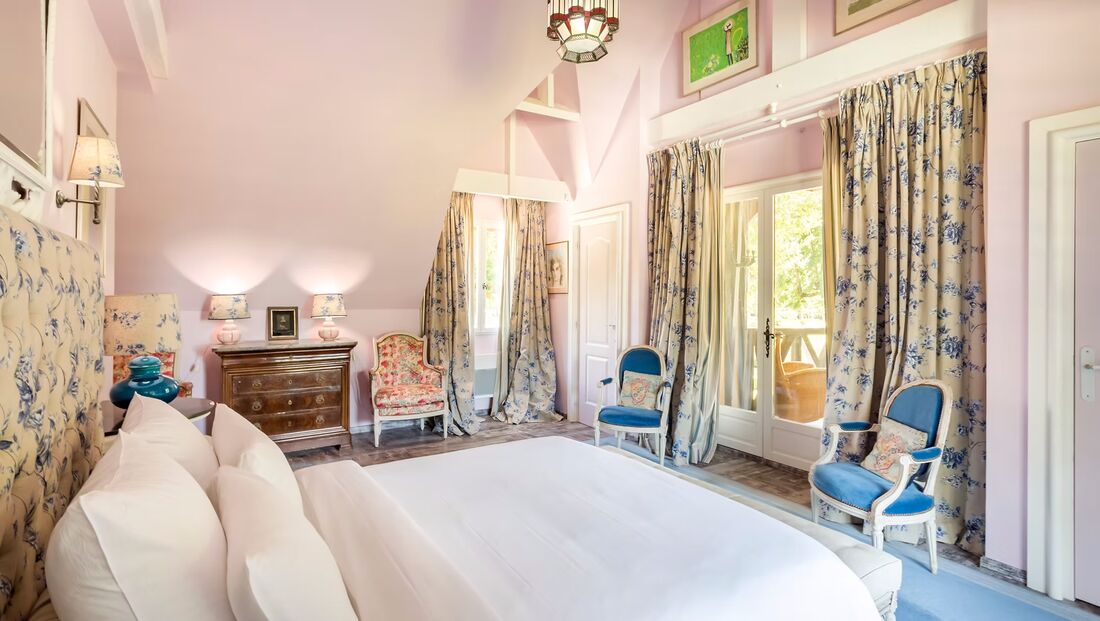
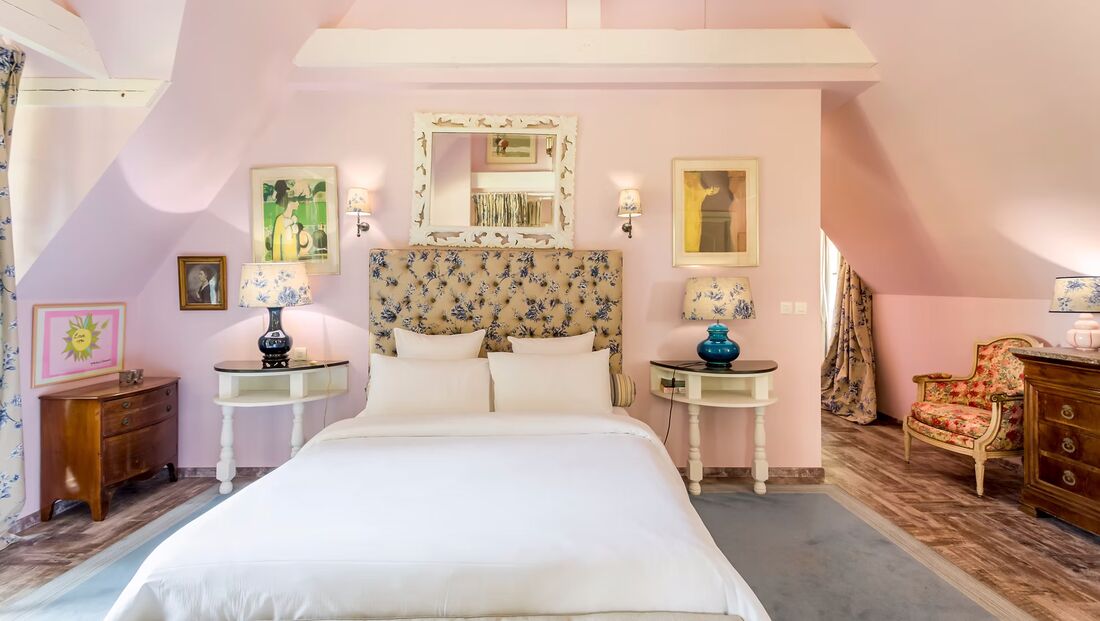
La Junior Suite Rose
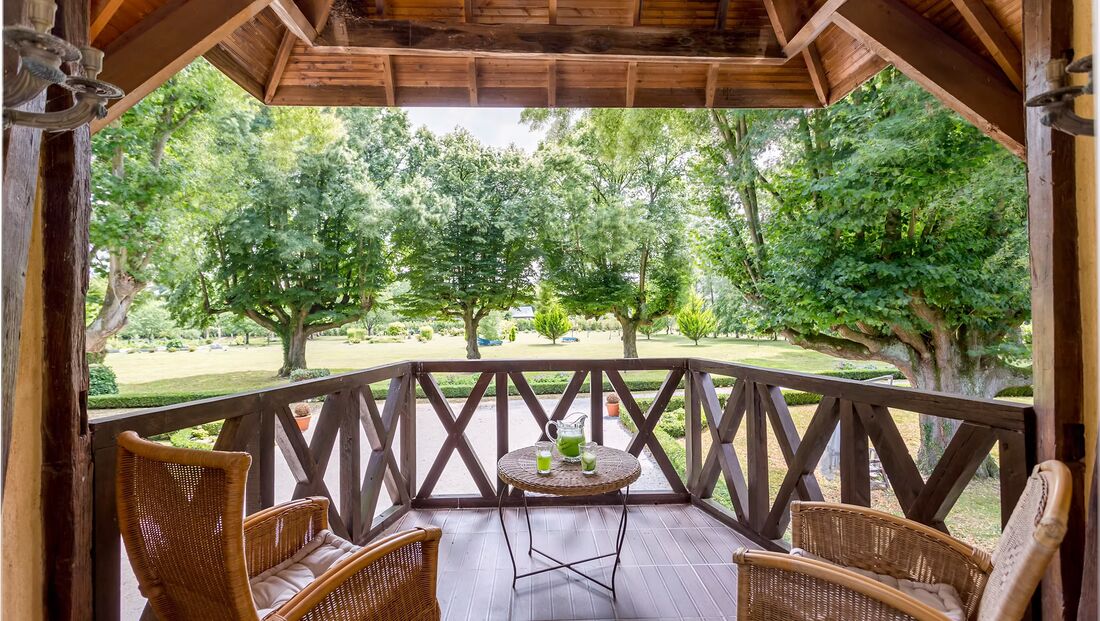
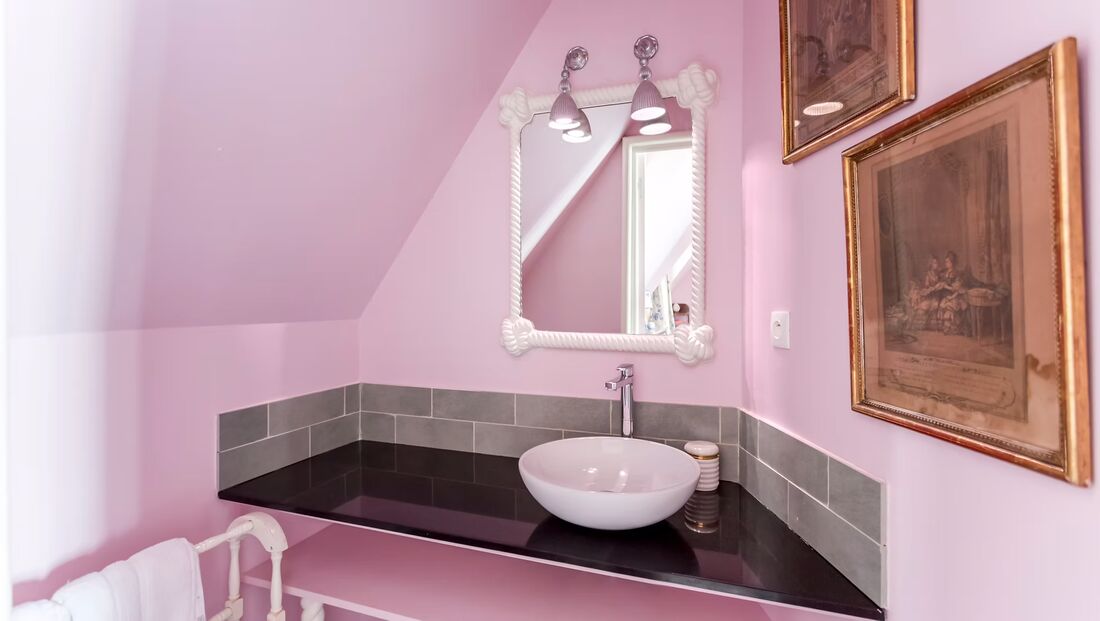
It shares the floor and the open roof of its blue neighbour, and parts company with it on everything else: pink walls, flowered curtains, beams painted pale. Its French window opens onto a private terrace above the pool — the only room upstairs that has one.
Bedroom 5 · First floor · 30 m²
La Chambre
Soleil.
La Chambre Soleil
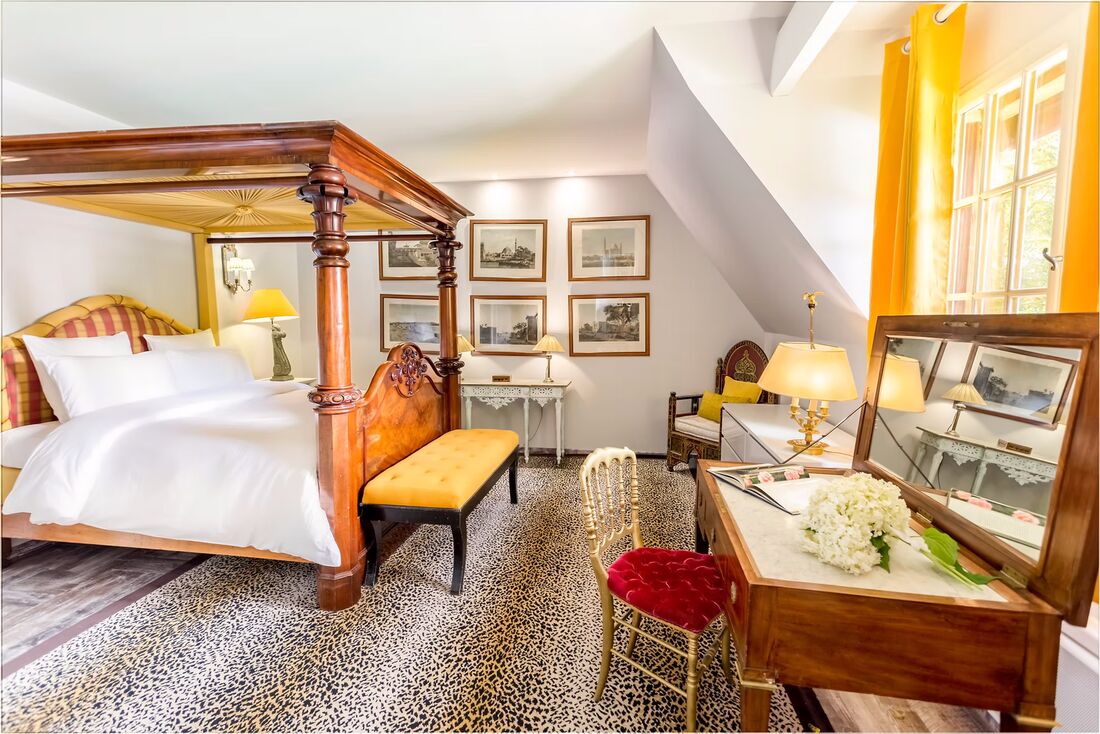
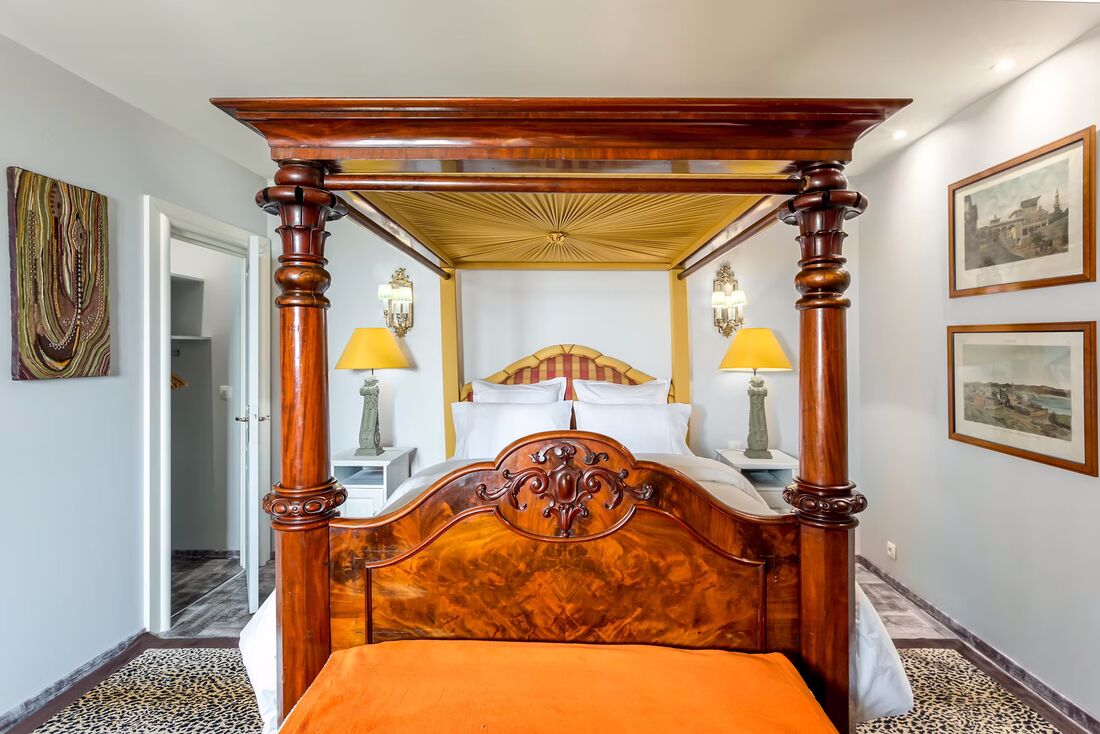
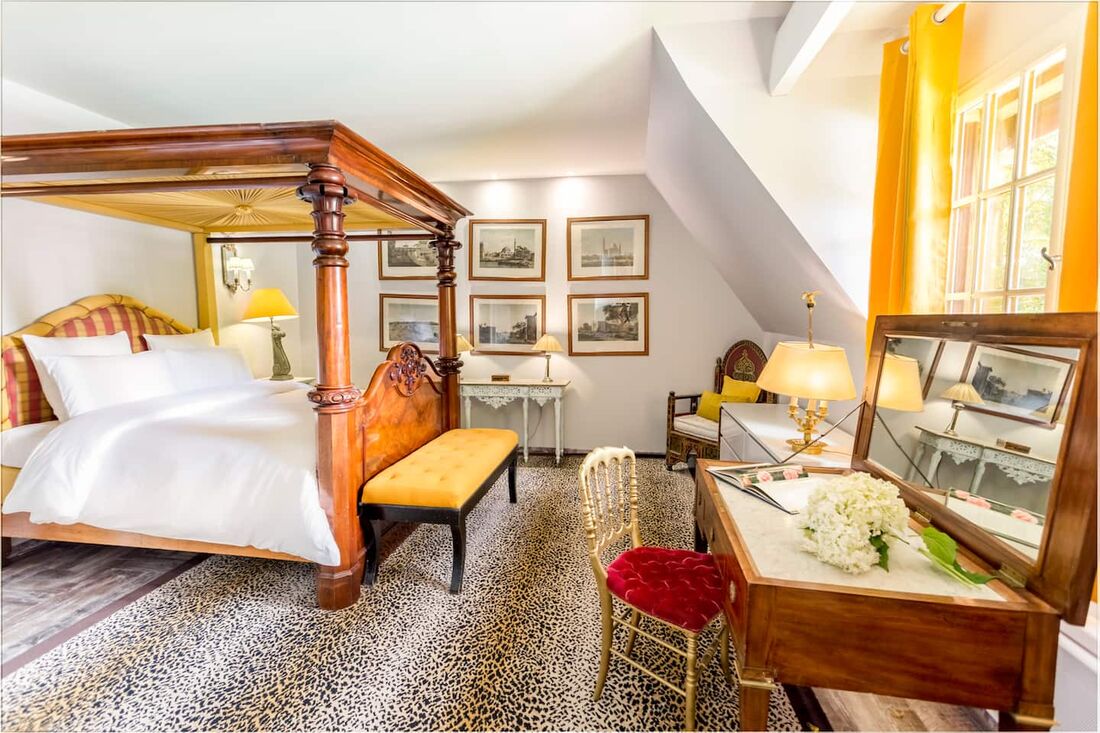
Facing south-west, it catches the full gold of the late afternoon, orange curtains half drawn. The mahogany four-poster and Madeleine Castaing's Panthère rug do the rest. The smallest of the five, and often the one people are sorriest to leave.
The sixth bedroom
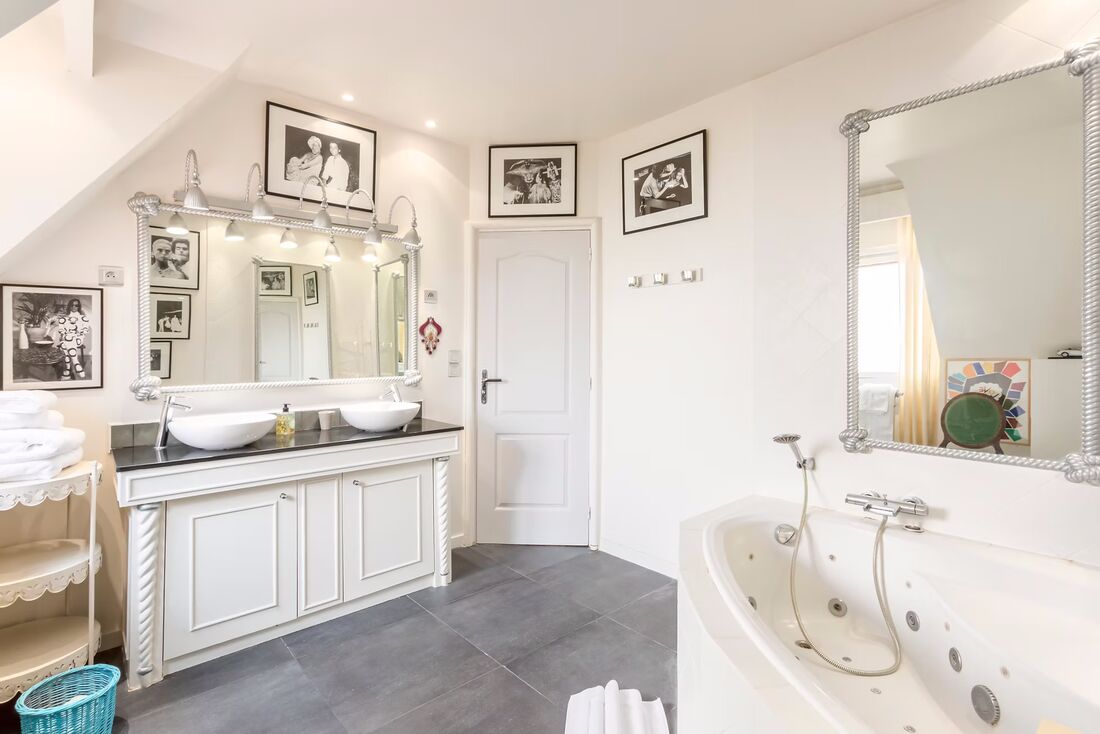
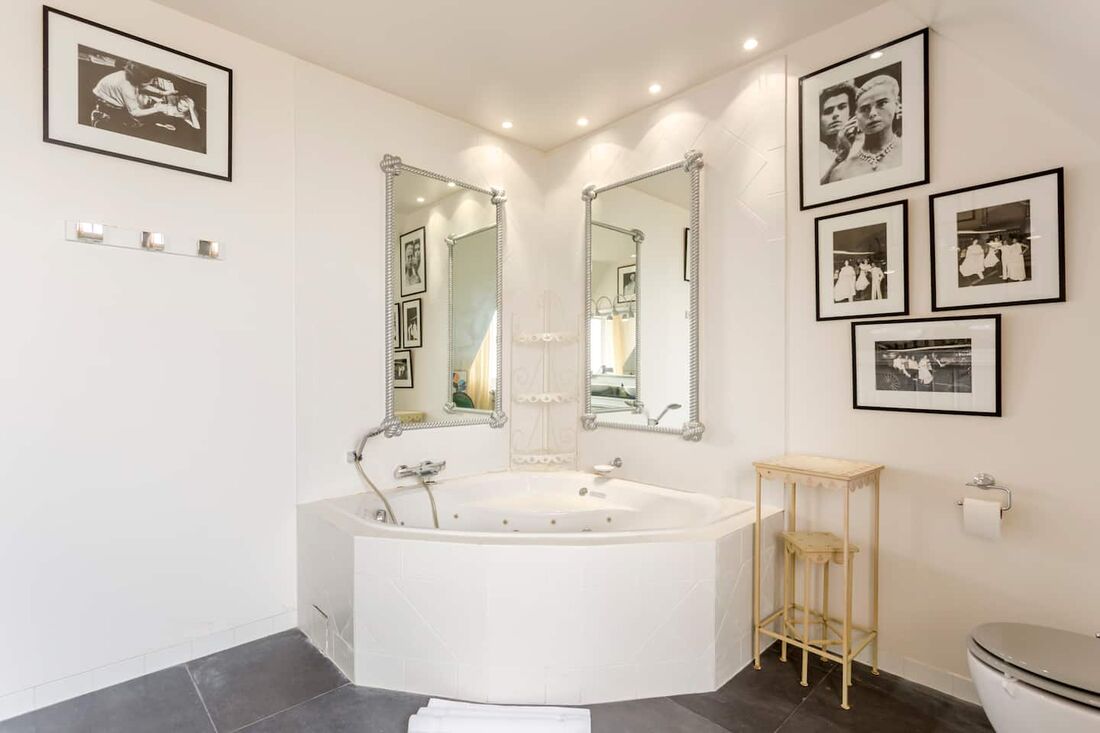
Five bedrooms in the Pressoir, a sixth on a mezzanine above the pool, in the little pink house at the end of the path. The house is let whole, up to twelve people — never a single room on its own.